
Listing Courtesy of: MLS PIN / Listed By: Heather Costa, ERA Key Realty Services
154 Calef Ave Swansea, MA 02777
Active (2 Days)
$400,000 (USD)
OPEN HOUSE TIMES
-
OPENSat, Jul 1811:00 am - 1:00 pm
-
OPENSun, Jul 1911:00 am - 1:00 pm
Description
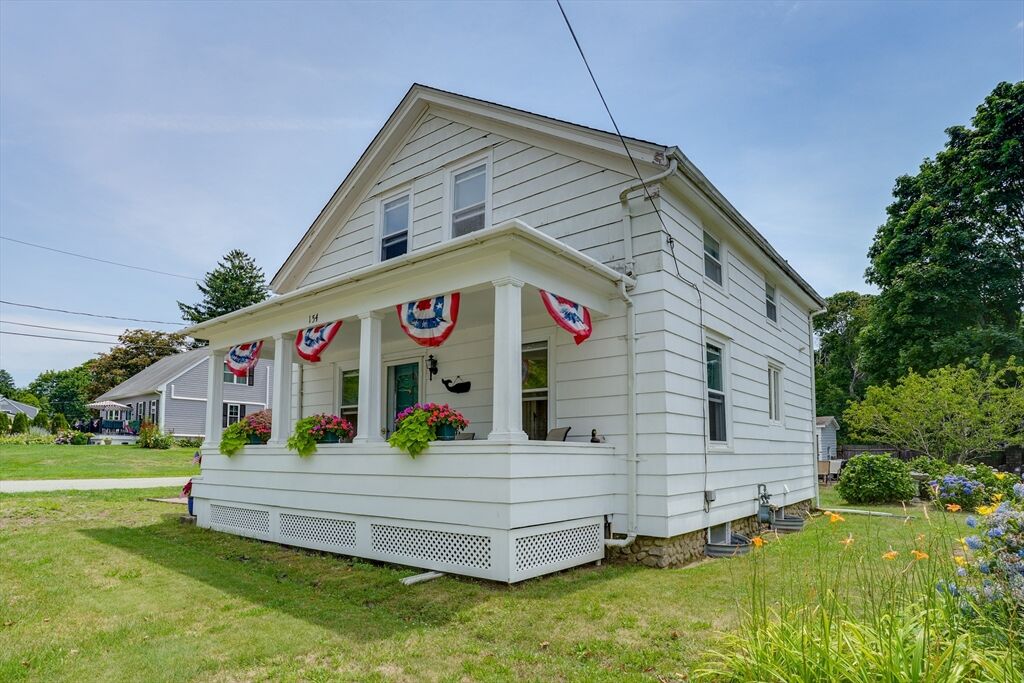
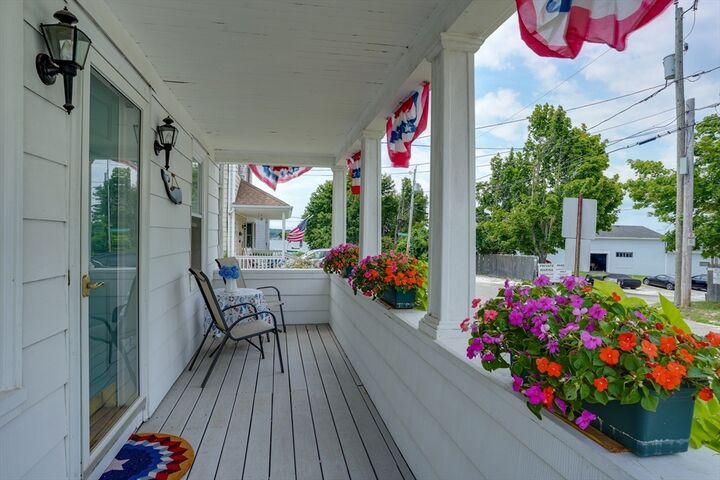
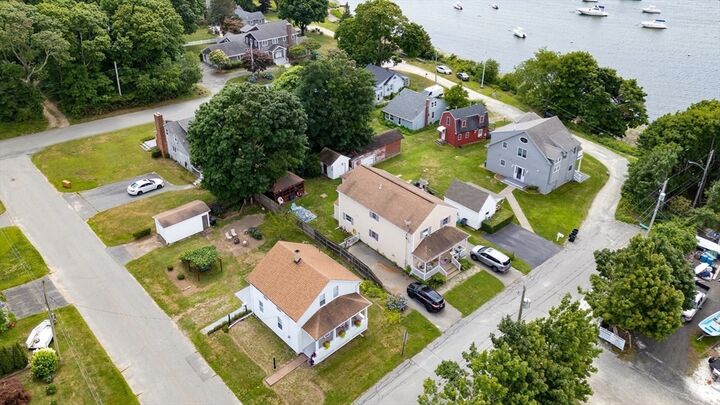
Bright 3 Bedroom, 1 Ba renovated Colonial in Gardners Neck area of Swansea. Enjoy the bay breeze on the farmer's porch as you relax and watch the boats in the harbor and marina. Step inside to an inviting living room on one side and an updated eat-in-kitchen on the other. Both rooms flow into a family room which leads to your patio overlooking an expansive backyard with arbor and firepit area perfect for BBQ's, pets and play! Full bath with tub & shower, double sinks, and stylish lighting complete the 1st floor. Upstairs 3 bedrooms and an office all with wood floors, closets and overhead lighting. Recently painted. New gas heating system. Circuit breakers. Easy access to shopping, restaurants and highways. Marina across the street. Cedar Cove Beach Club one block away. Welcome home! Open House Sat & Sun 11-1.
MLS #:
73550368
73550368
Taxes
$3,692(2026)
$3,692(2026)
Lot Size
5,227 SQFT
5,227 SQFT
Type
Single-Family Home
Single-Family Home
Year Built
1920
1920
Style
Colonial, Cottage
Colonial, Cottage
County
Bristol County
Bristol County
Listed By
Heather Costa, ERA Key Realty Services
Source
MLS PIN
Last checked Jul 18 2026 at 12:53 AM GMT+0000
MLS PIN
Last checked Jul 18 2026 at 12:53 AM GMT+0000
Bathroom Details
Interior Features
- Range
- Refrigerator
- Dryer
- Washer
- Laundry: Electric Dryer Hookup
- Laundry: Washer Hookup
- Gas Water Heater
- Office
- Water Heater
- Laundry: In Basement
- Closet
- Lighting - Overhead
Kitchen
- Flooring - Wood
- Lighting - Overhead
Lot Information
- Level
- Corner Lot
Property Features
- Fireplace: 0
- Foundation: Stone
Heating and Cooling
- Natural Gas
- Baseboard
- Window Unit(s)
Basement Information
- Full
- Unfinished
- Interior Entry
- Concrete
Flooring
- Wood
- Flooring - Wood
Exterior Features
- Roof: Shingle
Utility Information
- Utilities: Water: Public, For Electric Dryer, Washer Hookup, For Electric Oven
- Sewer: Private Sewer
Garage
- Garage
Parking
- Off Street
- Paved Drive
- Total: 2
- Detached
- Garage Faces Side
Living Area
- 969 sqft
Location
Disclaimer: The property listing data and information, or the Images, set forth herein wereprovided to MLS Property Information Network, Inc. from third party sources, including sellers, lessors, landlords and public records, and were compiled by MLS Property Information Network, Inc. The property listing data and information, and the Images, are for the personal, non commercial use of consumers having a good faith interest in purchasing, leasing or renting listed properties of the type displayed to them and may not be used for any purpose other than to identify prospective properties which such consumers may have a good faith interest in purchasing, leasing or renting. MLS Property Information Network, Inc. and its subscribers disclaim any and all representations and warranties as to the accuracy of the property listing data and information, or as to the accuracy of any of the Images, set forth herein. © 2026 MLS Property Information Network, Inc.. 7/17/26 17:53
